5125 Riverside Drive East Unit# 204 Windsor, ON
PROPERTY INFO
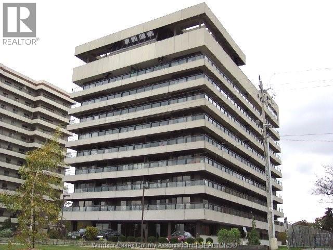
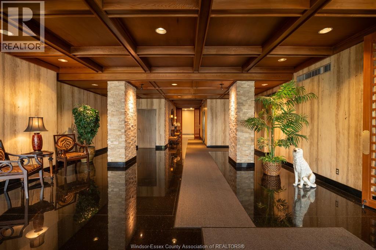
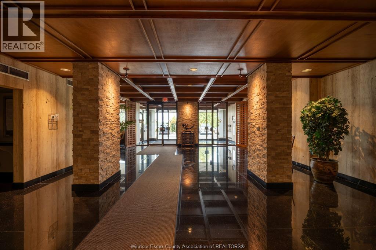
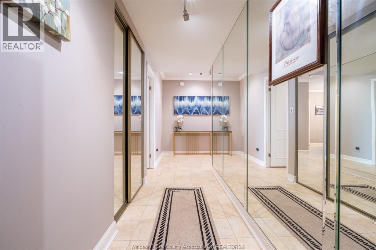
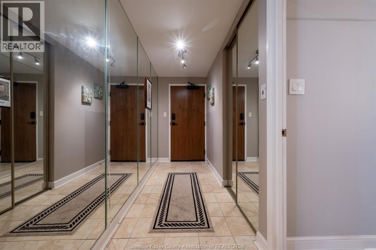
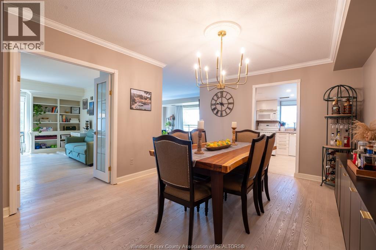
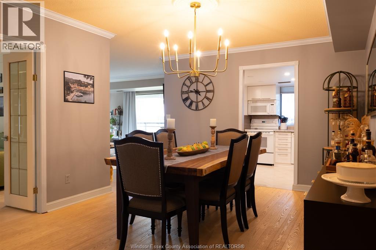
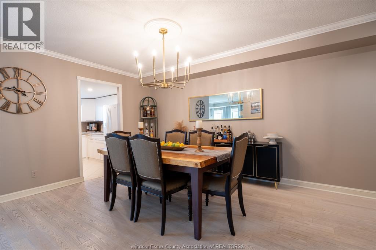
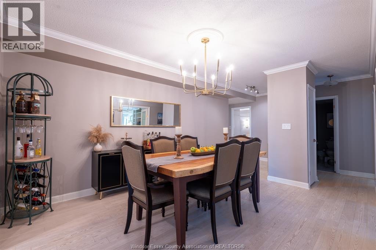
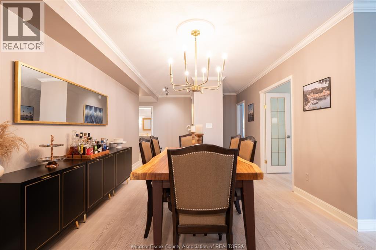
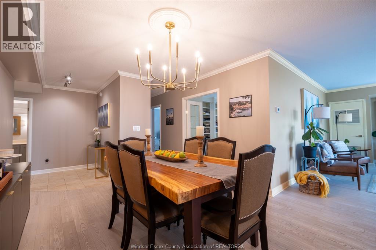
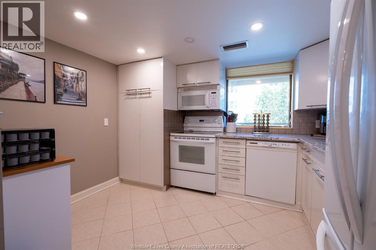
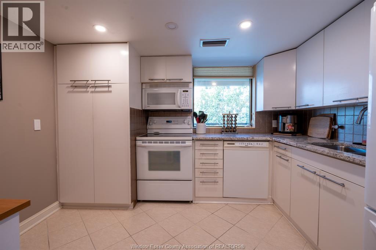
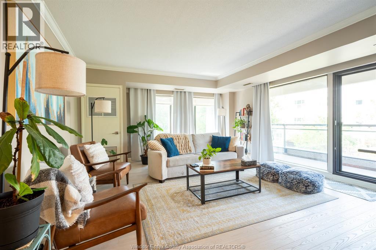
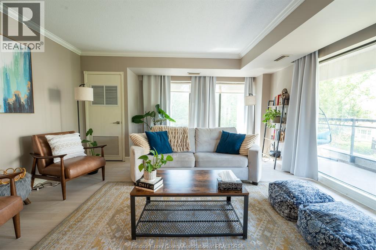
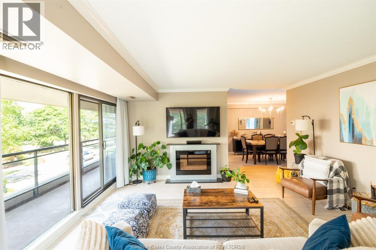
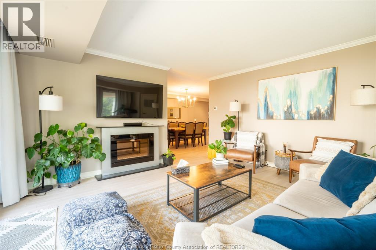
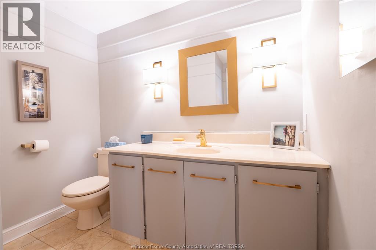
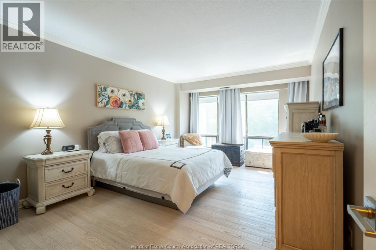
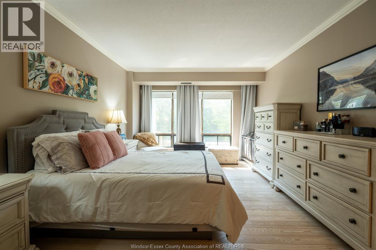
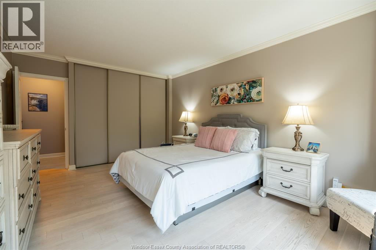
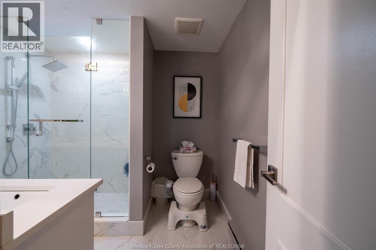
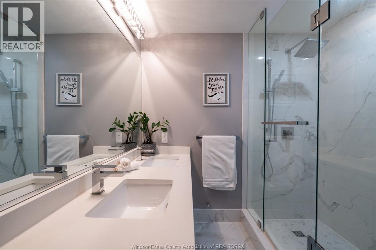
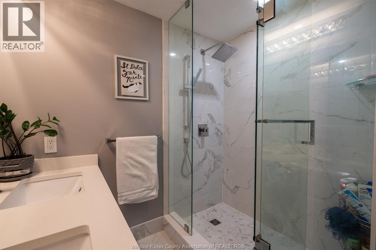
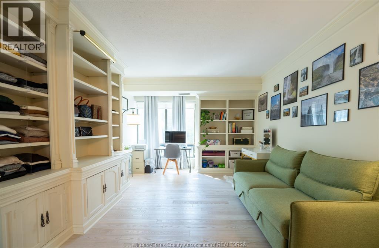
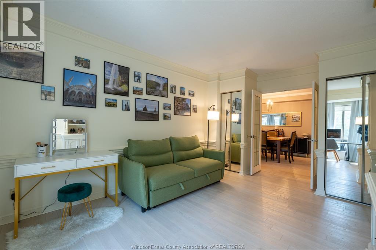
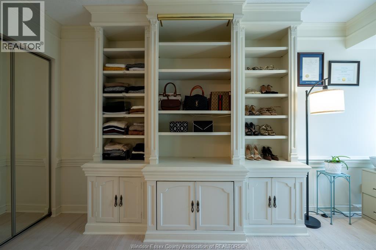
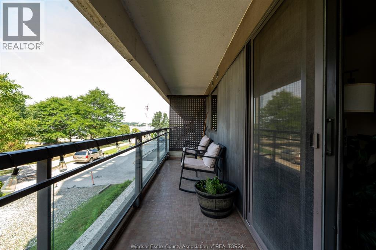
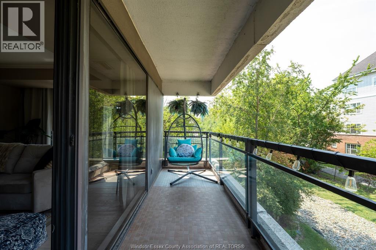
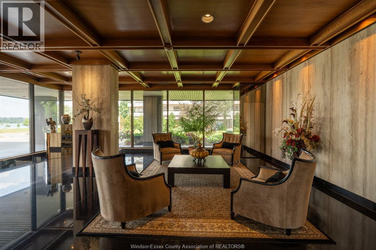
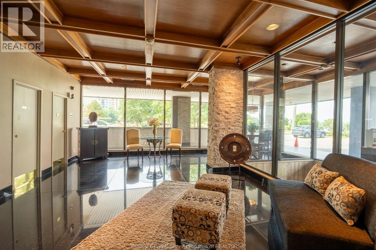
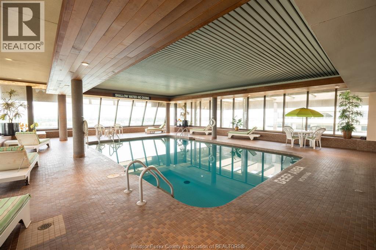
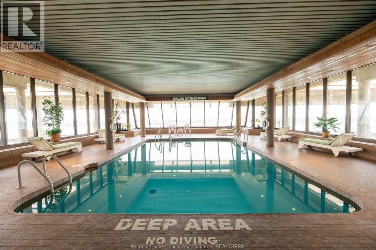
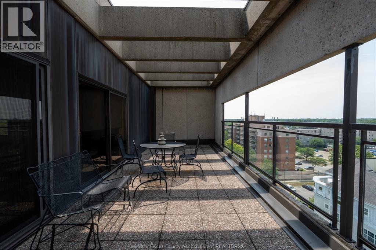
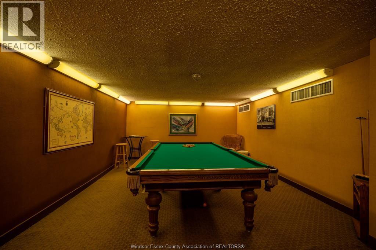
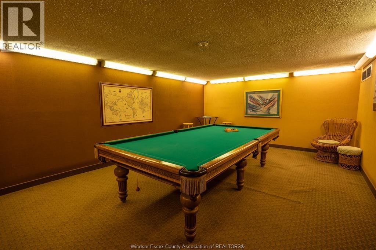
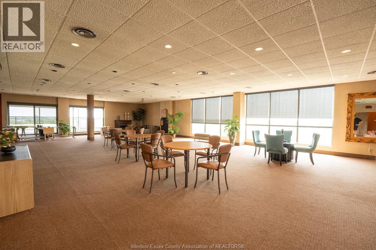
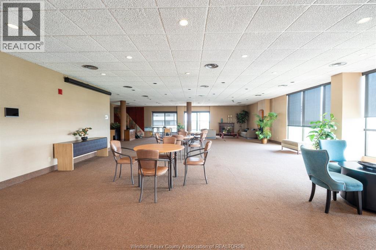
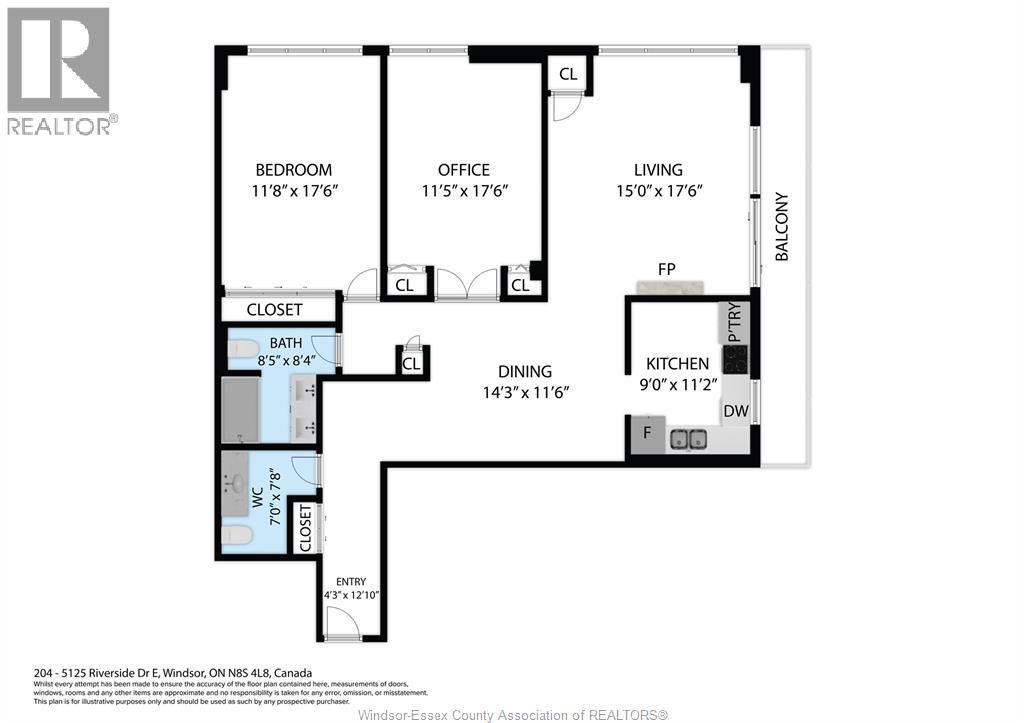
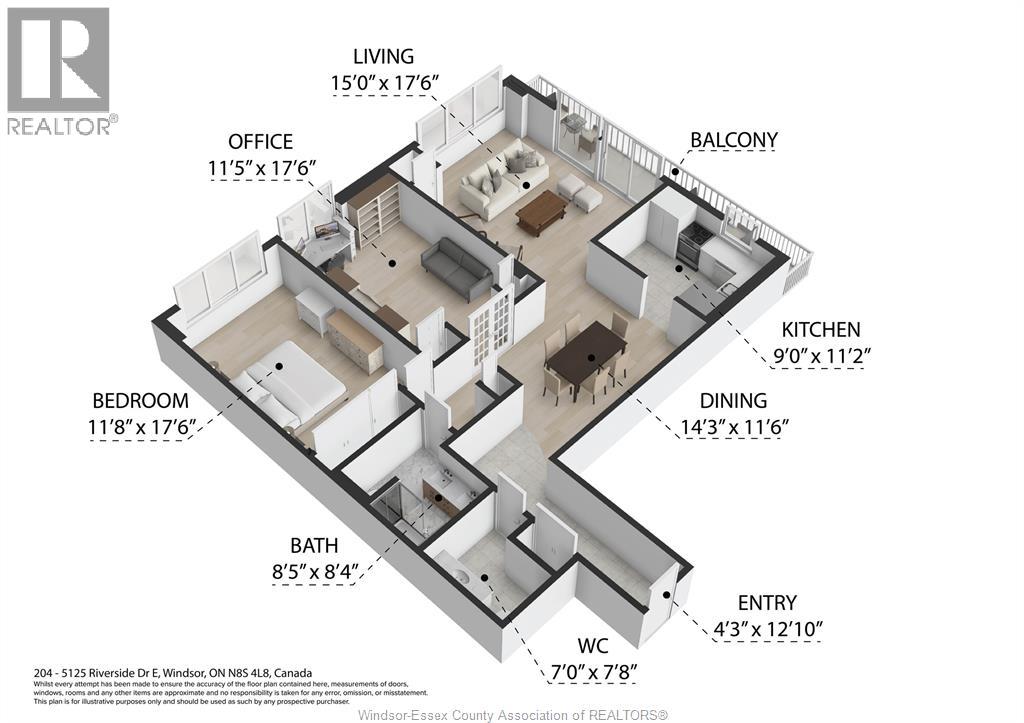
Welcome to Canterbury Place at 5125 Riverside Drive East, where generous living space, river views and a strong amenity package come together in this spacious 2-bedroom, 1.5-bath condo. Offering approximately 1,381 sq. ft., this well-maintained suite features a large living room with electric fireplace and direct access to an approximately 30-foot balcony with northwest views toward the Detroit River. A separate dining area provides plenty of room for entertaining, while the kitchen offers granite countertops and abundant cabinetry. Both bedrooms are generously sized, including a spacious primary with floor-to-ceiling closet storage, while the second bedroom features extensive custom built-in shelving and cabinetry, making it well suited as a bedroom, office or flex space. The main bathroom includes an updated glass-enclosed tile shower, while crown moulding and neutral finishes carry throughout the unit. A new HVAC system was installed in 2025. Shared laundry is conveniently located on each floor, with just seven units sharing the second-floor laundry room. Residents also enjoy an indoor pool, exercise centre, party room, billiards room and recently updated common areas. An excellent opportunity to enjoy substantial living space, a large balcony and a desirable Riverside Drive location. (id:4555)
PROPERTY SPECS
Listing ID 26021483
Address 5125 Riverside DRIVE East Unit# 204
City Windsor, ON
Price $514,500
Bed / Bath 2 / 1 Full, 1 Half
Flooring Ceramic/Porcelain, Hardwood
Land Size X
Type Apartment
Status For sale
EXTENDED FEATURES
Year Built 1977Maintenance Fee Caretaker, Exterior Maintenance, Ground Maintenance, Insurance, Property Management, WaterOwnership Condominium/StrataViews Waterfront - North WestCooling Central air conditioningFoundation ConcreteHeating Forced air, FurnaceHeating Fuel Electric Date Listed 2026-09-02 20:01:17Days on Market 45
LISTING OFFICE:
Century Local Home Team Realty Inc., Erika Moroun