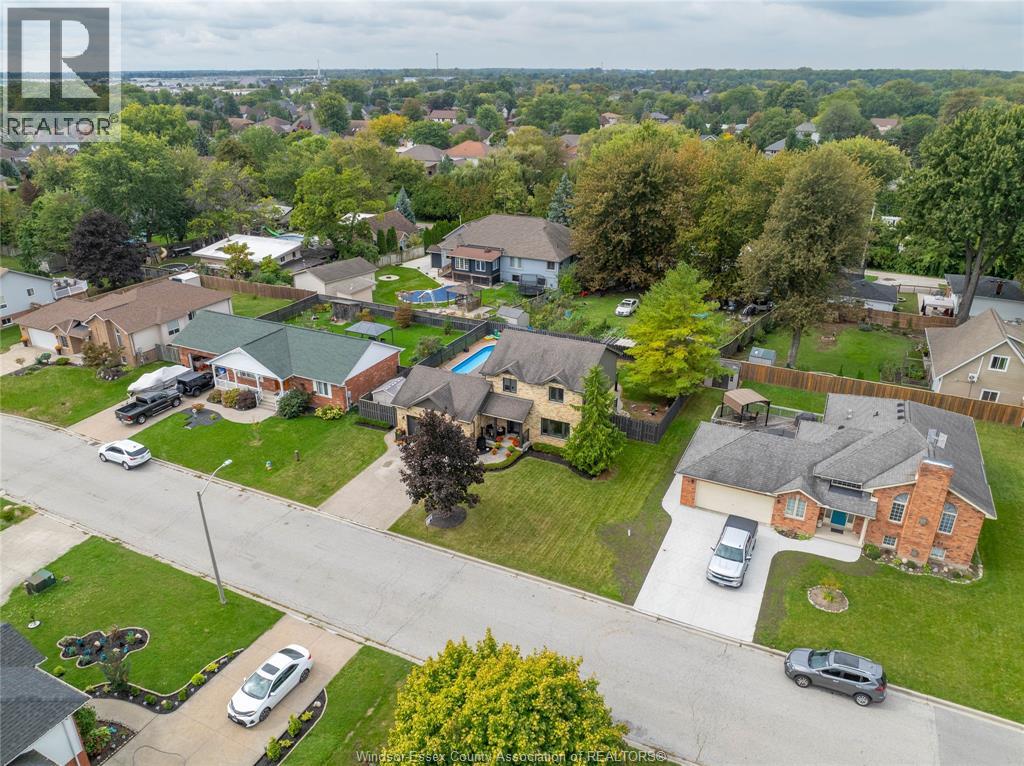
103 Pierella Drive Lakeshore, ON
PROPERTY INFO
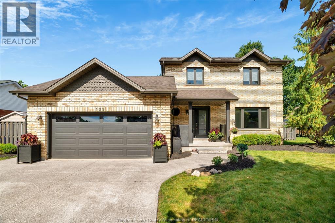
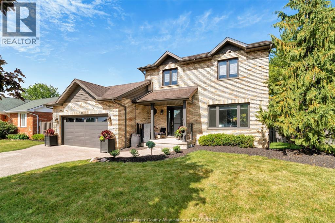
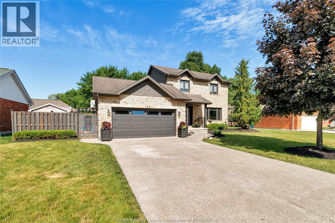
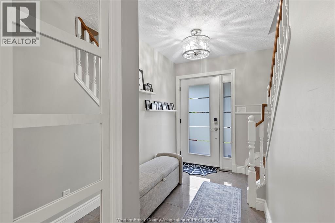
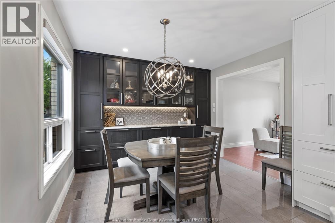
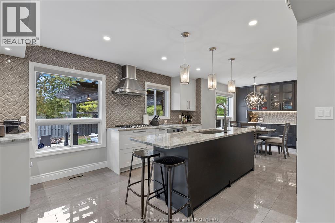
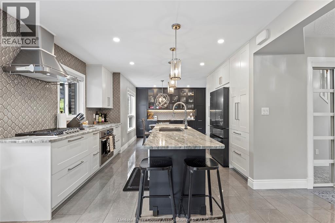
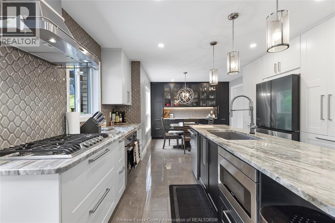
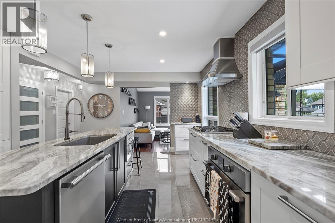
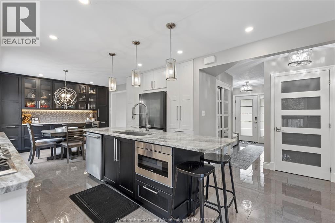
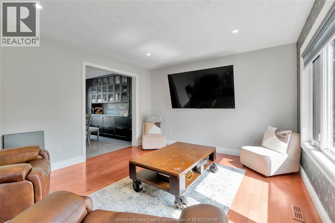
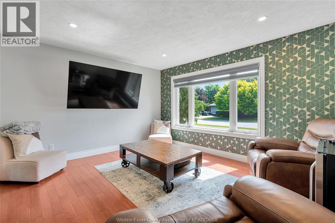
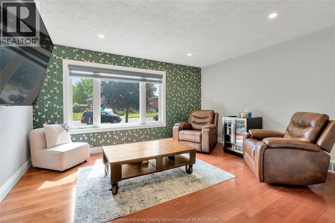
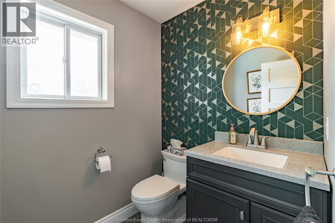
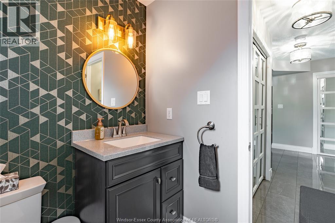
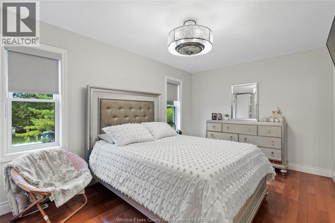
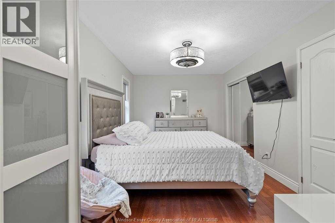
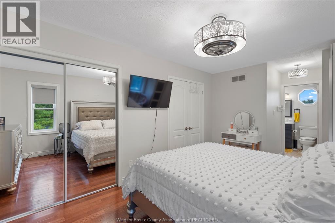
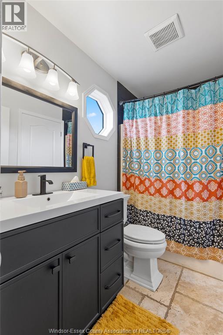
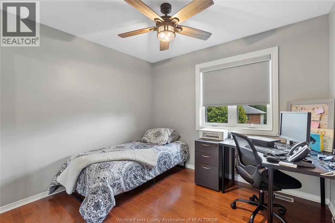
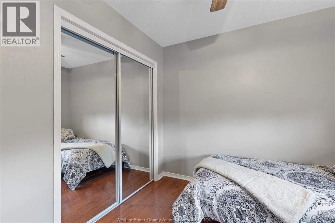
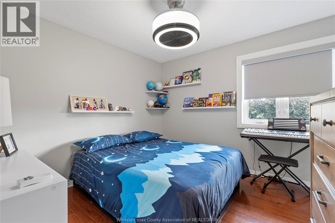
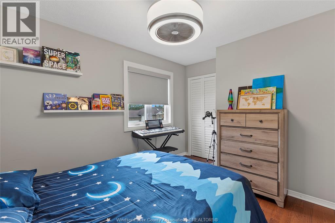
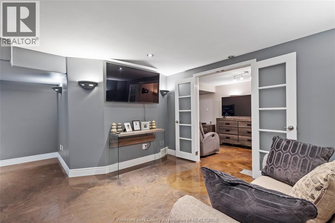
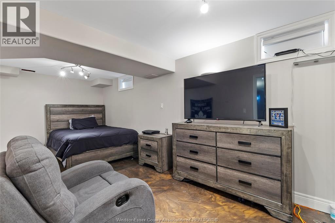
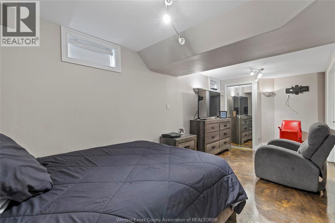
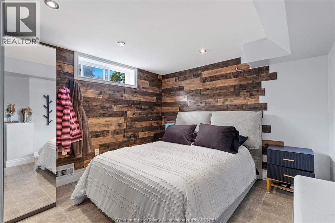
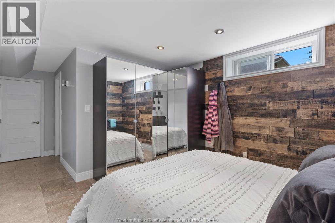
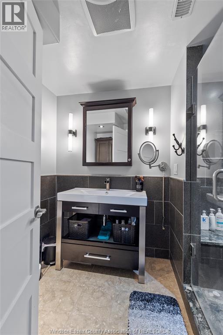
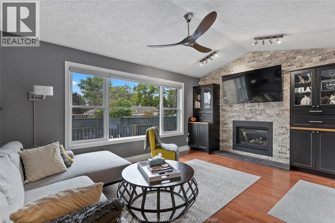
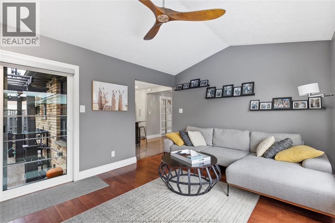
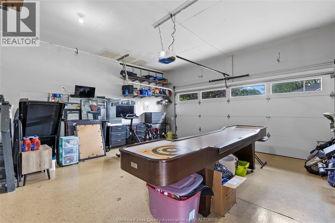
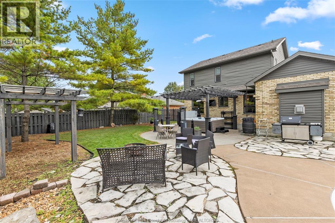
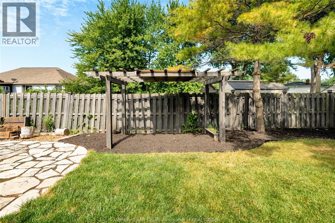
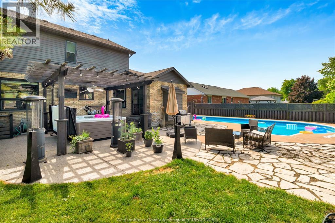
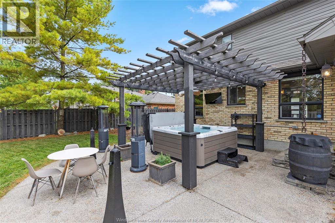
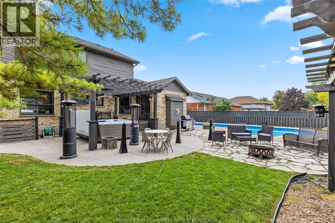
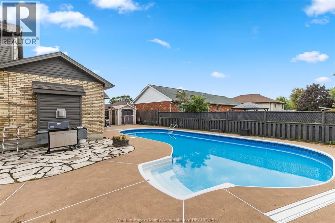
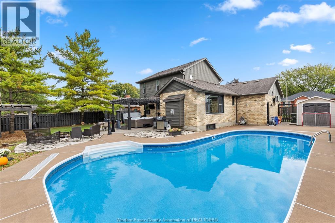
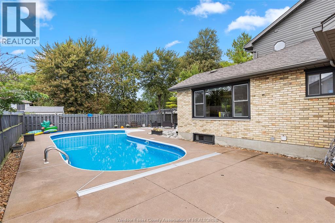
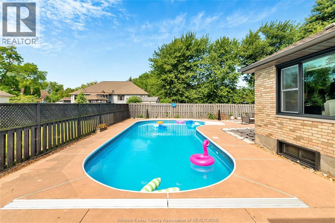
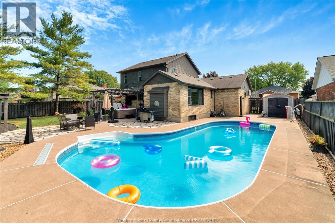
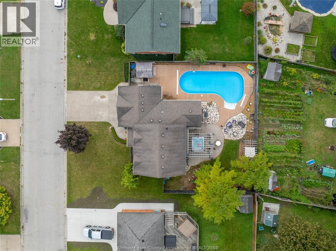
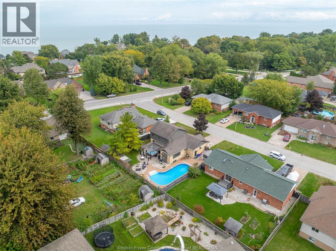
Welcome to this beautifully finished two-storey home in sought-after Russell Woods, offering the perfect balance of style, comfort, and function. The main floor is designed for everyday living and entertaining with an open-concept kitchen featuring a large island, built-in stainless steel appliances, granite countertops, and custom dining built-ins. A formal living room offers flexible space for an office or sitting area, while the family room impresses with soaring cathedral ceilings, a stone fireplace, and oversized windows overlooking the backyard. Upstairs you'll find three spacious bedrooms and a 5-piece bath. The finished lower level includes a rec room, a private bedroom with walk-in closet and ensuite, a fifth bedroom or office, and laundry. Outside, enjoy a heated sports pool, brand-new hot tub, multiple seating areas, and plenty of green space. Heated/cooled 2-car garage completes this move-in-ready home. ALL OFFERS MUST INCLUDE ATTACHED SCHEDULE B (id:4555)
PROPERTY SPECS
Listing ID 26016268
Address 103 PIERELLA DRIVE
City Lakeshore, ON
Price $789,900
Bed / Bath 4 / 2 Full, 1 Half
Construction Aluminum/Vinyl, Brick
Flooring Carpeted, Ceramic/Porcelain, Hardwood, Other
Land Size 78.74 X 106.63 FT
Type House
Status For sale
EXTENDED FEATURES
Year Built 1995Appliances Central Vacuum, Cooktop, Dishwasher, Dryer, Garburator, Microwave, Oven, Two RefrigeratorsFeatures Double width or more driveway, Finished Driveway, Front DrivewayOwnership FreeholdCooling Central air conditioningFoundation ConcreteHeating Forced air, FurnaceHeating Fuel Natural gas Date Listed 2026-07-07 18:01:10
LISTING OFFICE:
RE/MAX Preferred Realty Windsor, Krista Klundert